<-- style PDP --> 5 Royal Troon Drive, Brant - Detached for sale for $1,499,900
  • sold

5 Royal Troon Drive

Brant, Ontario, N0E 1R0 - Paris

$1,499,900$000000

  • Neighbourhood

    Paris

  • Major Intersection

    Talbot St

  • Listed Since: 137 day(s)

  • Last update: 78 day(s) ago

Overview

  • Property Type

    Detached, Bungalow

  • Bedrooms

    3 + 2

  • Bathrooms

    3

  • Basement

    Finished + Full

  • Kitchen

    1

  • Total Parking

    9 (3 Attached Garage)

  • Lot Size

    174.26x192.44 (Feet)

  • Taxes

    $6,821.00 (2025)

  • Type

    Freehold

Property Description

Property description for 5 Royal Troon Drive, Brant

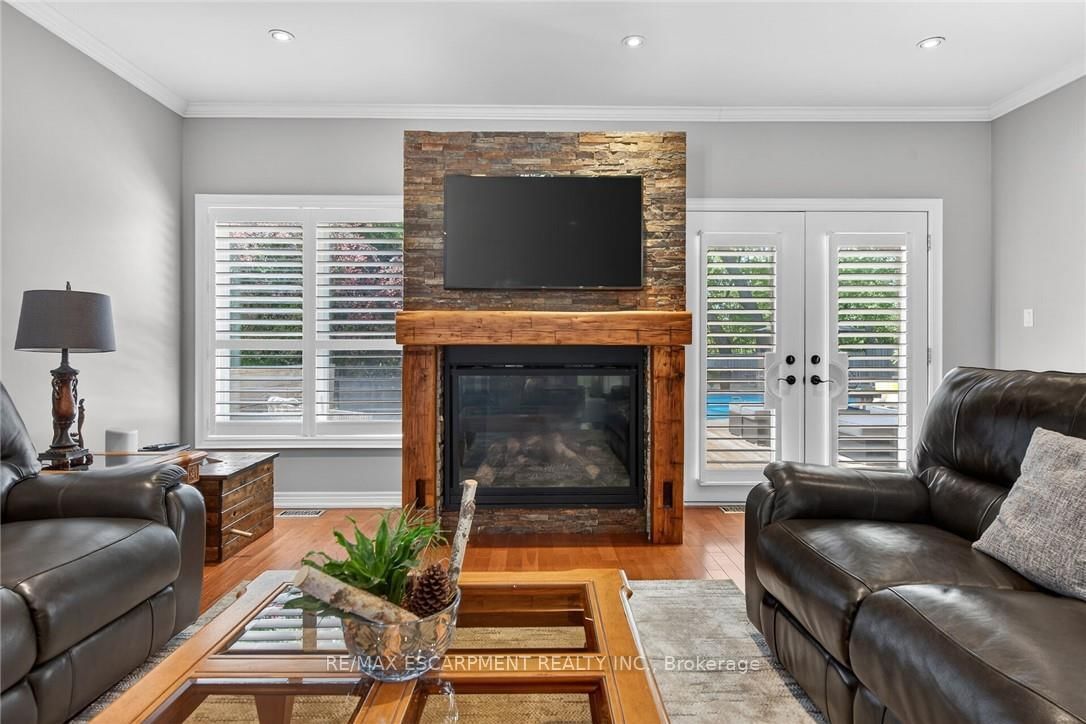
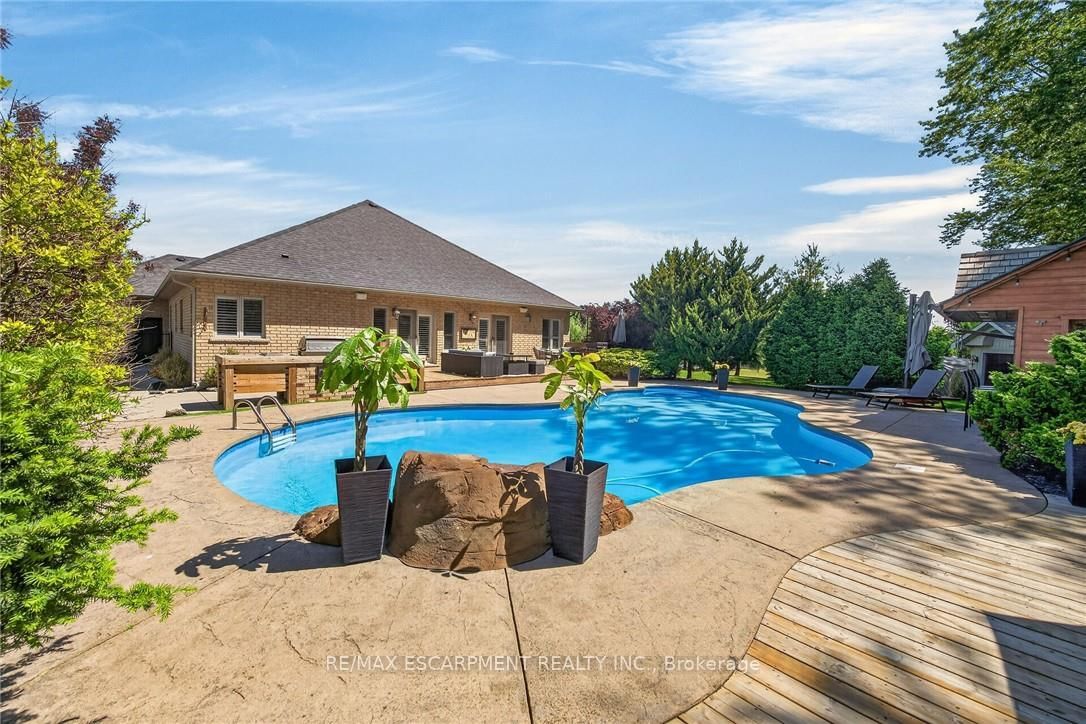
Welcome to 5 Royal Troon Dr., an exceptional, impeccably maintained turnkey home set on a private -acre lot. Offering over 4,500 sq. ft. of beautifully finished open-concept living space, this remarkable property is perfectly suited for refined family living and unforgettable entertaining, with 5 bedrooms, 3 full bathrooms, and a den. Thoughtfully appointed throughout, it features hardwood and tile flooring, granite countertops, 9-foot ceilings, pot lights, built-in speakers, California shutters, a gourmet kitchen, and an insulated triple-car garage. The backyard is truly a showpiece, highlighted by a heated saltwater pool with a waterfall, a patterned concrete pool deck, outdoor kitchen, multiple seating areas, and a fire pit for relaxing evenings. Adding to its appeal, the fully equipped pool cabana with a bar and change room has its own 100-amp service, while the shed offers additional storage with a convenient overhead door. Further upgrades and updates include decking approx. 3 yrs, a sprinkler system, pool heater, new A/C in 2026, pool pump in 2024, gas BBQ hookup, raised garden bed, new kitchen and foyer tile in 2025, an updated fireplace, dry-core subfloor in the basement, a fully fenced yard, a drive-through insulated garage, and a triple-wide paved driveway. A property of this caliber is a rare opportunity and one buyers will not want to miss.

Listed by RE/MAX ESCARPMENT REALTY INC.

  • MLS #

    X13234210

  • Sq. Ft

    2000-2500

  • Sq. Ft. Source

    MLS

  • Lot Irregularities

    Y

  • Year Built

    16-30

  • Pool

    Inground

  • Drive

    n/a

  • Garage

    Attached, 3 spaces

  • Total Parking

    9

  • Family Room

    N

  • Den

    N

  • Exterior

    Brick Veneer

  • Fireplace

    Y

  • Roof

    Shingles

  • Foundation

    Poured Concrete

  • Elevator

    n/a

  • Water View

    n/a

  • Laundry Level

    Main

  • Heat

    Forced Air

  • A/C

    Central Air

  • Water

    Well

  • Water Supply

    n/a

  • Sewers

    Septic

  • Central Vac

    Y

  • Dining

    5.18 x 4.27 ft Main level

    Hardwood Floor

  • Kitchen

    6.3 x 4.67 ft Main level

    Tile Floor, Breakfast Bar, Backsplash

  • Great Rm

    5.56 x 5.56 ft Main level

    California Shutters, Fireplace, hardwood floor

  • Primary

    5.72 x 4.22 ft Main level

    hardwood floor, W/I Closet, W/O To Deck

  • Bathroom

    0.0 x 0.0 ft Main level

    Ensuite Bath, 5 Pc Bath, Whirlpool

  • Br

    3.86 x 3.74 ft Main level

    hardwood floor, California Shutters

  • Br

    3.81 x 3.33 ft Main level

    hardwood floor, California Shutters

  • Bathroom

    0.0 x 0.0 ft Main level

    4 Pc Bath

  • Laundry

    0.0 x 0.0 ft Main level

  • Rec

    9.27 x 6.78 ft Bsmt level

  • Den

    4.78 x 4.57 ft Bsmt level

  • Exercise

    4.65 x 4.34 ft Bsmt level

  • Br

    4.34 x 4.01 ft Bsmt level

  • Br

    5.44 x 3.25 ft Bsmt level

  • Utility

    0.0 x 0.0 ft Bsmt level

  • MLS #

    X13234210

  • Sq. Ft

    2000-2500

  • Sq. Ft. Source

    MLS

  • Lot Irregularities

    Y

  • Year Built

    16-30

  • Pool

    Inground

  • Drive

    n/a

  • Garage

    Attached, 3 spaces

  • Total Parking

    9

  • Family Room

    N

  • Den

    N

  • Exterior

    Brick Veneer

  • Fireplace

    Y

  • Roof

    Shingles

  • Foundation

    Poured Concrete

  • Elevator

    n/a

  • Water View

    n/a

  • Laundry Level

    Main

  • Heat

    Forced Air

  • A/C

    Central Air

  • Water

    Well

  • Water Supply

    n/a

  • Sewers

    Septic

  • Central Vac

    Y

  • Dining

    5.18 x 4.27 ft Main level

    Hardwood Floor

  • Kitchen

    6.3 x 4.67 ft Main level

    Tile Floor, Breakfast Bar, Backsplash

  • Great Rm

    5.56 x 5.56 ft Main level

    California Shutters, Fireplace, hardwood floor

  • Primary

    5.72 x 4.22 ft Main level

    hardwood floor, W/I Closet, W/O To Deck

  • Bathroom

    0.0 x 0.0 ft Main level

    Ensuite Bath, 5 Pc Bath, Whirlpool

  • Br

    3.86 x 3.74 ft Main level

    hardwood floor, California Shutters

  • Br

    3.81 x 3.33 ft Main level

    hardwood floor, California Shutters

  • Bathroom

    0.0 x 0.0 ft Main level

    4 Pc Bath

  • Laundry

    0.0 x 0.0 ft Main level

  • Rec

    9.27 x 6.78 ft Bsmt level

  • Den

    4.78 x 4.57 ft Bsmt level

  • Exercise

    4.65 x 4.34 ft Bsmt level

  • Br

    4.34 x 4.01 ft Bsmt level

  • Br

    5.44 x 3.25 ft Bsmt level

  • Utility

    0.0 x 0.0 ft Bsmt level

Thinking of Selling?

Find Out Your Home’s Value in Today’s Market!

No Email or Signup is required to view your home estimate.

estimate your home value

Contact Manoj Kukreja

Sales Representative,
Century 21 People’s Choice Realty Inc.,
Brokerage
(647) 576 - 2100

Manoj profile avatar

Estimated price

Date
Price
Change
2026-06-04
$1,456,667
0.89%

Inventory Graph

10 9 8 7 6 5 4 3 2 1 0 5 Months of inventory SELLER'S Market BALANCED Market BUYER'S Market

Mortgage Calculator

This data is for informational purposes only.

Mortgage Payment per month

Principal Amount

Interest

Total Payable

Amortization

Amortization

Closing Cost Calculator

This data is for informational purposes only.

Closing Cost Total for this property

Total Cash flow for purchasing this property

Down Payment(%)*
Additional information

Provincial Land Transfer Tax

Ontario Land Transfer Tax Rebate

Toronto Land Transfer Tax

Toronto Land Transfer Tax Rebate

PST on CMHC Insurance Premium

Lawyer Fees

$2,825

Government Registration Fee's

$164

Title Insurance

Closing Cost Total

Total Cash flow for purchasing this property

Provincial Land Transfer Tax

Ontario Land Transfer Tax Rebate

Toronto Land Transfer Tax

Toronto Land Transfer Tax Rebate

PST on CMHC Insurance Premium

Lawyer Fees

$2,825

Government Registarion Fee's

$164

Title Insurance

Down Payment(%)*

* A down payment of less than 20% is permitted only for first-time home buyers purchasing their principal residence. The minimum down payment required is 5% for the portion of the purchase price up to $500,000, and 10% for the portion between $500,000 and $1,500,000. For properties priced over $1,500,000, a minimum down payment of 20% is required.

Thinking of Selling?

Find Out Your Home’s Value in Today’s Market!

No Email or Signup is required to view your home estimate.

estimate your home value

Contact Manoj Kukreja

Sales Representative, Century 21 People’s Choice Realty Inc., Brokerage
(647) 576 - 2100

Manoj profile avatar

Recent Sold Listings in Paris, Brant

Popular Cities